
Complete Home Interiors
2BHK Saravanampatti Greenfield Project
- Category
- Complete Home Interiors
- Property
- 2BHK Home
- Location
- Saravanampatti, Coimbatore
- Photographs
- 9
The Project
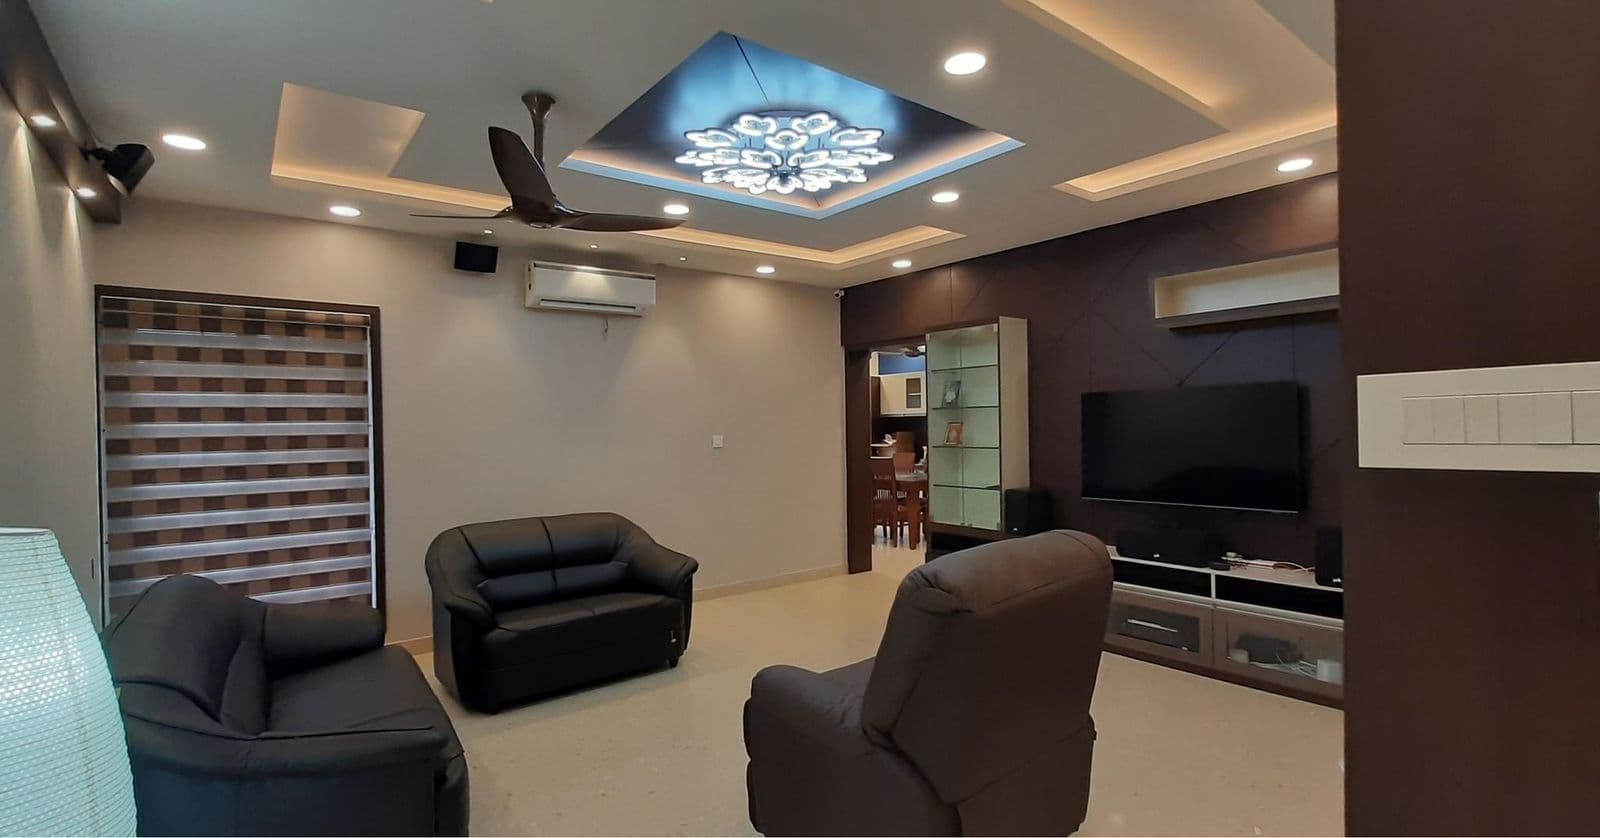
A complete 2BHK interior in Saravanampatti, Coimbatore, built around a warm palette of walnut and ivory laminates.
The living room pairs a layered false ceiling and cove lighting with a textured TV wall. Carved wooden pooja doors sit beside a glass-front crockery unit, the kitchen is finished in grey with glass wall cabinets, and both bedrooms carry full-height wardrobes with loft storage.
Scope of work
- Living room & TV unit
- False ceiling & lighting
- Pooja unit
- Crockery unit
- Modular kitchen
- Bedroom wardrobes
- Safety door
Gallery
01 — Living Room
02 — Living Room
03 — Living Room
04 — Dining
05 — Pooja Unit
06 — Kitchen
07 — Bedroom
08 — Bedroom
09 — Entrance
Start Your Project
Planning a HomeLike This One?
Tell us about your space. We'll walk you through the materials, details and budget behind this project.
Services in this project
Next Project
Mr. Kiran 3BHK Home Interiors
View project